



3 Beds
3 Baths
1,525 SqFt
3 Beds
3 Baths
1,525 SqFt
Key Details
Property Type Townhouse
Sub Type Townhouse
Listing Status Active
Purchase Type For Sale
Square Footage 1,525 sqft
Price per Sqft $202
Subdivision Legacy Union Twnhms
MLS Listing ID FC318867
Bedrooms 3
Full Baths 2
Half Baths 1
HOA Fees $174/mo
HOA Y/N Yes
Annual Recurring Fee 2094.12
Year Built 2023
Annual Tax Amount $4,023
Lot Size 1,742 Sqft
Acres 0.04
Property Sub-Type Townhouse
Source Stellar MLS
Property Description
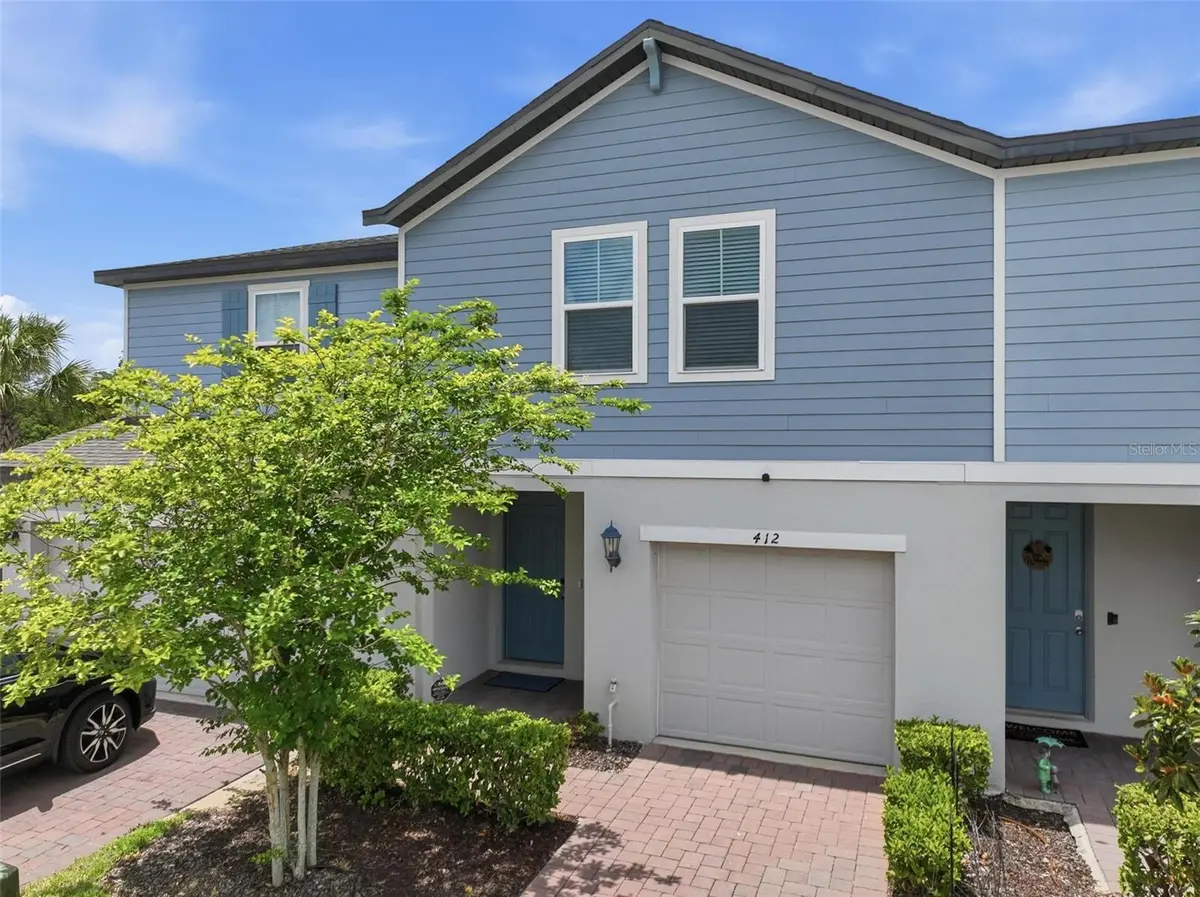
The open-concept floor plan features a spacious living and dining area, a modern kitchen with quartz countertops, and stylish contemporary finishes. Upstairs, you'll find a spacious primary suite with dual sinks and a walk-in closet, two additional bedrooms, and a versatile loft perfect for a home office, playroom, or additional living space.
Enjoy energy-efficient construction, smart home features, and a convenient location just minutes from I-4, shopping, dining, golf, ChampionsGate, and Central Florida's popular attractions.
BONUS! Sellers are offering a ONE-YEAR HOME WARRANTY valued at $500!
Whether you're looking for your first home, a low-maintenance lifestyle, a Florida getaway, or an investment opportunity, 412 Legacy Loop is ready to welcome you home!
Location
State FL
County Polk
Community Legacy Union Twnhms
Area 33896 - Davenport / Champions Gate
Interior
Interior Features Eat-in Kitchen, High Ceilings, Kitchen/Family Room Combo, Living Room/Dining Room Combo, Open Floorplan, PrimaryBedroom Upstairs, Smart Home, Solid Surface Counters, Solid Wood Cabinets, Split Bedroom, Walk-In Closet(s), Window Treatments
Heating Central
Cooling Central Air
Flooring Carpet, Ceramic Tile
Furnishings Unfurnished
Fireplace false
Appliance Dishwasher, Disposal, Ice Maker, Microwave, Range, Refrigerator, Washer
Laundry Inside, Laundry Room
Exterior
Exterior Feature Lighting, Playground, Private Entrance, Sidewalk
Garage Spaces 1.0
Community Features Playground, Sidewalks
Utilities Available Cable Available, Electricity Available, Phone Available, Sewer Connected, Underground Utilities, Water Available
View Y/N No
Water Access No
Roof Type Shingle
Attached Garage true
Exposure East
Garage true
Private Pool No
Building
Story 2
Entry Level Two
Foundation Slab
Lot Size Range 0 to less than 1/4
Sewer Public Sewer
Water Public
Level or Stories Two
Structure Type Block,Stucco
New Construction false
Schools
Elementary Schools Loughman Oaks Elem
Middle Schools Citrus Ridge
High Schools Davenport High School
Others
Pets Allowed Yes
HOA Fee Include Maintenance Grounds
Senior Community No
Ownership Fee Simple
Monthly Total Fees $174
Acceptable Financing Cash, Conventional, FHA, VA Loan
Membership Fee Required Required
Listing Terms Cash, Conventional, FHA, VA Loan
Special Listing Condition None

Nearby Locations
GET MORE INFORMATION