





3 Beds
2 Baths
1,320 SqFt
3 Beds
2 Baths
1,320 SqFt
Key Details
Property Type Single Family Home
Sub Type Single Family Residence
Listing Status Active
Purchase Type For Sale
Square Footage 1,320 sqft
Price per Sqft $300
Subdivision Hibiscus Woods Condo
MLS Listing ID O6415150
Bedrooms 3
Full Baths 2
HOA Fees $70/qua
HOA Y/N Yes
Annual Recurring Fee 280.0
Year Built 1978
Annual Tax Amount $3,506
Lot Size 5,227 Sqft
Acres 0.12
Property Sub-Type Single Family Residence
Source Stellar MLS
Property Description
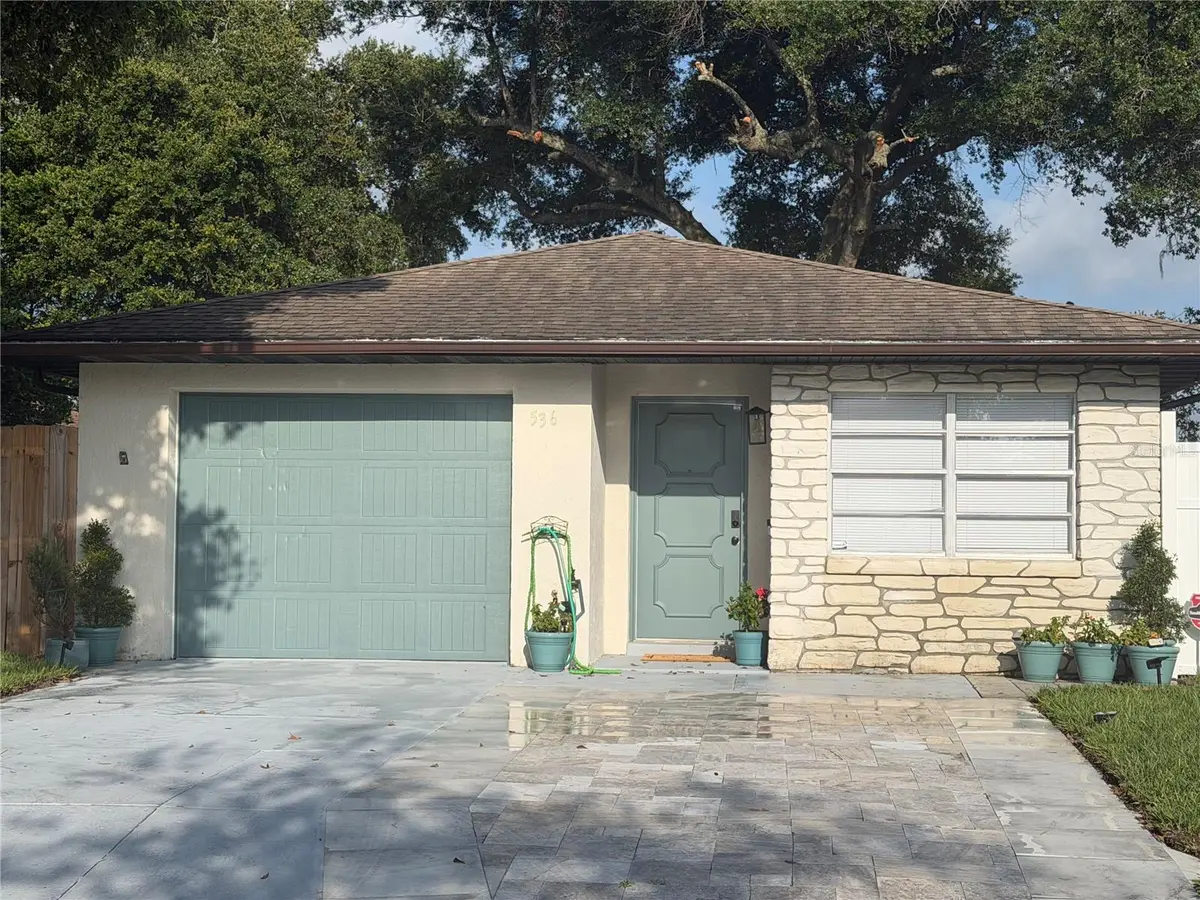
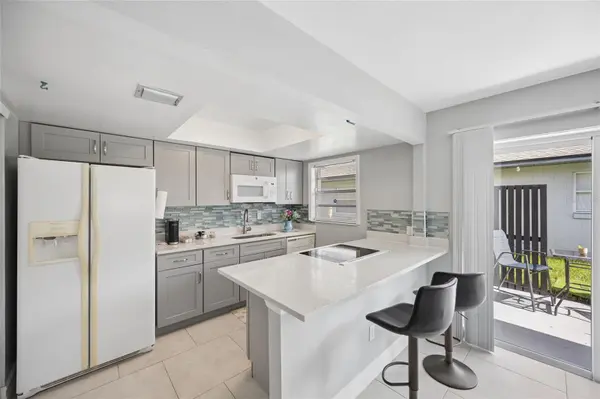
Investors—this is an opportunity you do not want to miss! **Fully furnished and renovated 3-bedroom, 2-bathroom detached home** in established Hibiscus Woods, Orlando. Turnkey and ready for immediate use, this property offers flexibility for an investment strategy, including mid-term, corporate, long-term rental, or personal use, subject to applicable rules and requirements.
beautufull kitchen and bathrooms, tile flooring throughout, private garage, and private backyard.** Furnishings are included, providing added value and convenience.
Prime Orlando location near **SR-408, Downtown Orlando, UCF, major hospitals, shopping, dining, and Orlando International Airport.**
**Rare combination of location, condition, furnishings, and versatility at $397,000. Plus, $5,000 Seller contribution toward Buyer's allowable closing costs and prepaids.**
**Position yourself in Orlando's dynamic real estate market—schedule your showing today!**
Location
State FL
County Orange
Community Hibiscus Woods Condo
Area 32807 - Orlando/Azalea Park/Park Manor
Zoning R-3B/AN
Interior
Interior Features Ceiling Fans(s), Central Vaccum, Living Room/Dining Room Combo, Open Floorplan, Thermostat
Heating Central
Cooling Central Air
Flooring Ceramic Tile
Furnishings Furnished
Fireplace false
Appliance Cooktop, Dishwasher, Disposal, Dryer, Microwave, Other, Range, Refrigerator
Laundry In Garage
Exterior
Exterior Feature Courtyard, Private Yard
Garage Spaces 1.0
Utilities Available Electricity Available, Public, Water Connected
View Y/N No
Water Access No
Roof Type Shake
Attached Garage false
Exposure South
Garage true
Private Pool No
Building
Entry Level One
Foundation Block, Concrete Perimeter, Other
Lot Size Range 0 to less than 1/4
Sewer Public Sewer
Water Public
Structure Type Block,Cement Siding,Concrete
New Construction false
Schools
Elementary Schools Conway Elem
Middle Schools Conway Middle
High Schools Boone High
Others
Pets Allowed Yes
Senior Community No
Ownership Fee Simple
Monthly Total Fees $23
Acceptable Financing Cash, Conventional, FHA
Membership Fee Required Required
Listing Terms Cash, Conventional, FHA
Special Listing Condition None
Virtual Tour https://drive.google.com/file/d/17uXxFc_vEGn4b4AtB2jhANF4_dFQkz1O/view

Nearby Locations
GET MORE INFORMATION