





2 Beds
2 Baths
1,417 SqFt
2 Beds
2 Baths
1,417 SqFt
Key Details
Property Type Condo
Sub Type Condominium
Listing Status Active
Purchase Type For Sale
Square Footage 1,417 sqft
Price per Sqft $387
Subdivision Baldwin Park 04
MLS Listing ID O6430252
Bedrooms 2
Full Baths 2
Condo Fees $1,190
Construction Status Completed
HOA Y/N No
Annual Recurring Fee 15504.0
Year Built 2006
Annual Tax Amount $4,964
Lot Size 6,534 Sqft
Acres 0.15
Property Sub-Type Condominium
Source Stellar MLS
Property Description
Enjoy absolute peace of mind: the building is fully compliant with all Florida SIRS mandates, boasting a new roof, upgraded fire alarms, an updated elevator, and an exterior painting schedule slated for completion by the end of 2026—meaning no looming structural assessments for a buyer. Inside, the home features recently updated major mechanics including a newer AC and water heater.
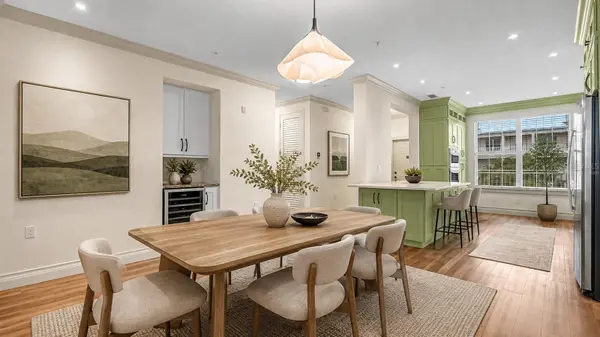
From the moment you step through the dramatic 8-foot doors, the attention to detail is undeniable. The culinary kitchen features custom cabinetry, premium GE Profile and Bosch appliances, and a built-in 50-bottle wine cooler. Both bathrooms have been completely transformed into private, spa-like sanctuaries with full-height marble finishes. Perfectly positioned near Baldwin Park's vibrant dining, shopping, and lakeside trails, this property delivers the ideal blend if lock-and-leave convenience and custom estate quality. Schedule your private showing today!
Location
State FL
County Orange
Community Baldwin Park 04
Area 32814 - Orlando
Zoning PD
Rooms
Other Rooms Inside Utility
Interior
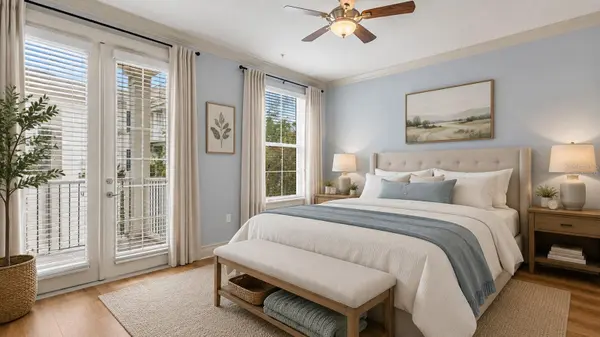
Interior Features Ceiling Fans(s), Crown Molding, Dry Bar, Eat-in Kitchen, Kitchen/Family Room Combo, Living Room/Dining Room Combo, Open Floorplan, Solid Surface Counters, Solid Wood Cabinets, Stone Counters, Thermostat, Walk-In Closet(s)
Heating Central
Cooling Central Air
Flooring Luxury Vinyl
Furnishings Unfurnished
Fireplace false
Appliance Built-In Oven, Cooktop, Dishwasher, Disposal, Dryer, Microwave, Refrigerator, Washer
Laundry Electric Dryer Hookup, Inside, Washer Hookup
Exterior
Exterior Feature Balcony, Private Entrance, Sidewalk
Garage Spaces 1.0
Community Features Association Recreation - Owned, Clubhouse, Deed Restrictions, Dog Park, Fitness Center, Park, Playground, Pool, Restaurant, Sidewalks, Tennis Court(s), Street Lights
Utilities Available Cable Available, Cable Connected, Electricity Available, Electricity Connected, Sewer Connected, Sprinkler Recycled, Underground Utilities, Water Available, Water Connected
Amenities Available Clubhouse, Elevators, Fitness Center, Maintenance, Park, Playground, Pool, Recreation Facilities
View Y/N No
Water Access No
Roof Type Membrane
Attached Garage false
Exposure North
Garage true
Private Pool No
Building
Story 3
Entry Level One
Foundation Slab
Sewer Public Sewer
Water Public
Unit Floor 2
Structure Type Block
New Construction false
Construction Status Completed
Schools
Elementary Schools Baldwin Park Elementary
Middle Schools Glenridge Middle
High Schools Winter Park High
Others
Pets Allowed Cats OK, Dogs OK, Yes
HOA Fee Include Pool,Insurance,Maintenance Structure,Maintenance Grounds,Recreational Facilities
Senior Community Yes
Ownership Fee Simple
Monthly Total Fees $1, 292
Acceptable Financing Cash, Conventional
Membership Fee Required Required
Listing Terms Cash, Conventional
Special Listing Condition None
Virtual Tour https://www.zillow.com/view-imx/28687025-2aaa-481e-a5b9-ca7e84e19eb4?setAttribution=mls&wl=true&initialViewType=pano&utm_source=dashboard

Nearby Locations
GET MORE INFORMATION