





3 Beds
2 Baths
1,782 SqFt
3 Beds
2 Baths
1,782 SqFt
Key Details
Property Type Single Family Home
Sub Type Single Family Residence
Listing Status Active
Purchase Type For Sale
Square Footage 1,782 sqft
Price per Sqft $177
Subdivision Cambridge/Kings Rdg Sub
MLS Listing ID G5115993
Bedrooms 3
Full Baths 2
Construction Status Completed
HOA Fees $252/mo
HOA Y/N Yes
Annual Recurring Fee 5784.0
Year Built 2000
Annual Tax Amount $3,073
Lot Size 7,405 Sqft
Acres 0.17
Lot Dimensions 2427
Property Sub-Type Single Family Residence
Source Stellar MLS
Property Description
NEW HVAC 2026! NEW HOT WATER TANK 2026! NEW ROOF 2020! NEW SCREENED-IN FRONT PORCH 2021! KITCHEN APPLIANCES APPROXIMATELY THREE YEARS NEW!
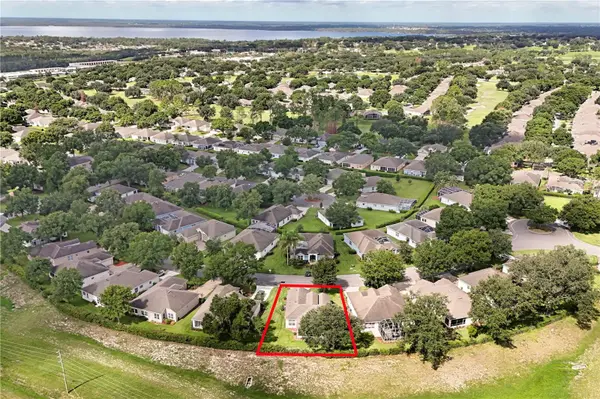
Welcome to this inviting home in Kings Ridge, a desirable 55+ gated community in Clermont, Florida! Offering an open floor plan, spacious living areas, and numerous recent improvements. This home is an excellent opportunity to enjoy comfortable, low-maintenance Florida living. Additional features include gutters, garage door opener, and upgraded lighting.
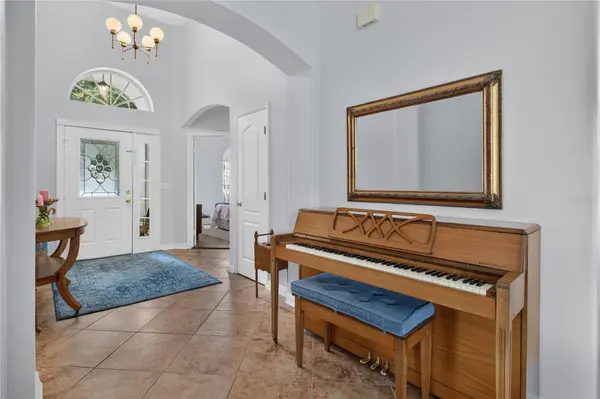
Inside, you'll find an open and welcoming floor plan featuring ceramic tile flooring, soaring ceilings, and a spacious great room that opens into the adjoining dining area, making it perfect for everyday living and entertaining. This bright, large kitchen includes abundant cabinetry, and countertop space, a cozy breakfast nook, and a large pantry for convenient storage and organization.
The spacious primary suite provides a relaxing retreat, featuring a walk-in closet and sliding glass doors that open to the Florida Room. Enjoy your morning coffee, relax with a good book, or unwind at the end of the day in this wonderful additional living space. The private en-suite bathroom features dual sinks, separate shower, relaxing garden tub, and a private water closet.
Experience the exceptional lifestyle of Kings Ridge! This vibrant 55+ active community offers a spectacular clubhouse and an impressive selection of resort-style amenities, including heated swimming pools, spas, saunas, two fitness areas, billiards, bingo, tennis, pickleball, shuffleboard, basketball, card rooms, dances, crafts, movies, plays, a library, and so much more. Whether you enjoy staying active, participating in social activities, or simply relaxing and connecting with neighbors, there is always something to enjoy!
The monthly HOA fee delivers exceptional value, including 24/7 gated security with a guard on duty, road maintenance, complete lawn care, mulching, hedge trimming, irrigation water and system maintenance, exterior painting, cable television, and high-speed internet. Enjoy more free time and fewer maintenance responsibilities while taking advantage of everything this wonderful community is known for.
With golf-cart access to nearby conveniences such as Publix, restaurants, salons, banks, dental offices, and medical services, this home combines an excellent location with the active, carefree lifestyle that makes Kings Ridge so desirable.
If you're searching for a move-in-ready home in a Clermont, Florida 55+ gated community with resort-style amenities, recent major improvements, and an active adult lifestyle, this home deserves your attention!
Location
State FL
County Lake
Community Cambridge/Kings Rdg Sub
Area 34711 - Clermont
Zoning PUD
Rooms
Other Rooms Florida Room, Formal Dining Room Separate, Great Room, Inside Utility
Interior
Interior Features Ceiling Fans(s), Eat-in Kitchen, High Ceilings, Living Room/Dining Room Combo, Open Floorplan, Primary Bedroom Main Floor, Stone Counters, Vaulted Ceiling(s), Walk-In Closet(s), Window Treatments
Heating Central, Electric
Cooling Central Air
Flooring Ceramic Tile
Furnishings Negotiable
Fireplace false
Appliance Dishwasher, Disposal, Dryer, Microwave, Range, Refrigerator, Washer
Laundry Electric Dryer Hookup, Laundry Room, Washer Hookup
Exterior
Exterior Feature Private Mailbox, Rain Gutters
Parking Features Garage Door Opener
Garage Spaces 2.0
Community Features Association Recreation - Owned, Buyer Approval Required, Clubhouse, Deed Restrictions, Fitness Center, Gated Community - Guard, Golf Carts OK, Golf, Irrigation-Reclaimed Water, No Truck/RV/Motorcycle Parking, Pool, Racquetball, Sidewalks, Tennis Court(s), Street Lights
Utilities Available Cable Connected, Fiber Optics, Public, Sprinkler Recycled, Water Connected
Amenities Available Basketball Court, Cable TV, Clubhouse, Fitness Center, Gated, Maintenance, Pickleball Court(s), Pool, Racquetball, Recreation Facilities, Sauna, Spa/Hot Tub, Tennis Court(s)
View Y/N No
Water Access No
Roof Type Shingle
Porch Covered, Patio, Screened
Attached Garage true
Exposure West
Garage true
Private Pool No
Building
Lot Description Near Golf Course, Paved
Story 1
Entry Level One
Foundation Slab
Lot Size Range 0 to less than 1/4
Sewer Private Sewer
Water Public
Architectural Style Florida
Unit Floor 1
Structure Type Block,Stucco
New Construction false
Construction Status Completed
Others
Pets Allowed Yes
HOA Fee Include Guard - 24 Hour,Cable TV,Pool,Internet,Maintenance Structure,Management,Private Road
Senior Community Yes
Ownership Fee Simple
Monthly Total Fees $482
Acceptable Financing Cash, Conventional, FHA, VA Loan
Membership Fee Required Required
Listing Terms Cash, Conventional, FHA, VA Loan
Special Listing Condition None
Virtual Tour https://www.propertypanorama.com/instaview/stellar/G5115993

Nearby Locations
GET MORE INFORMATION